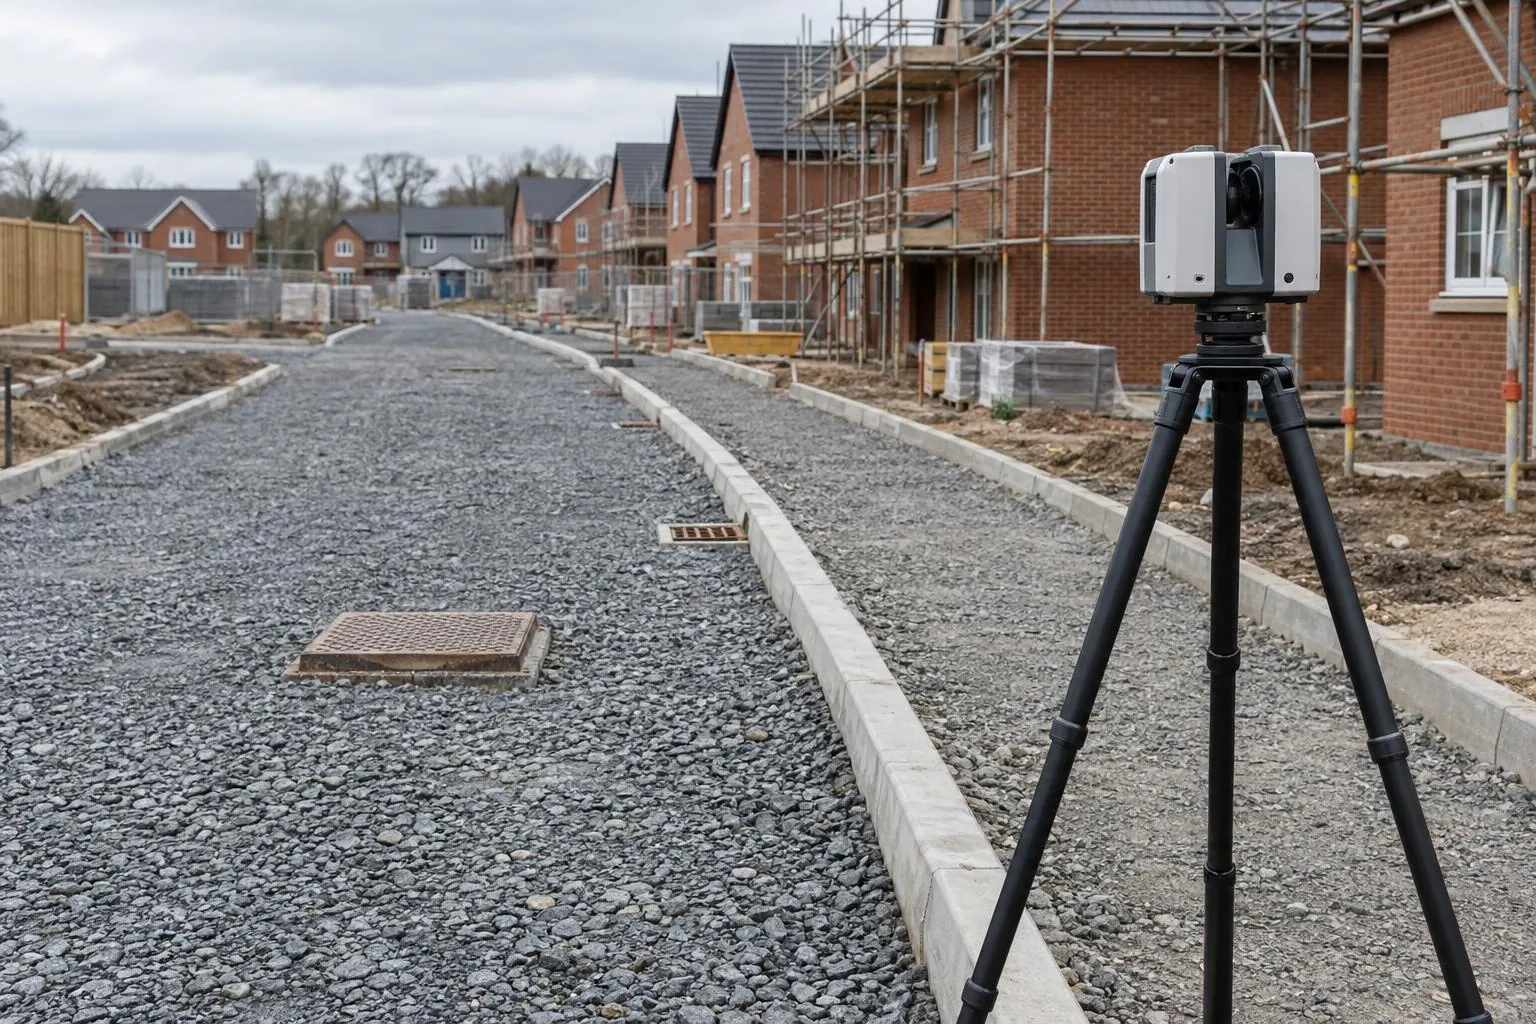
Road & sub-base level surveys
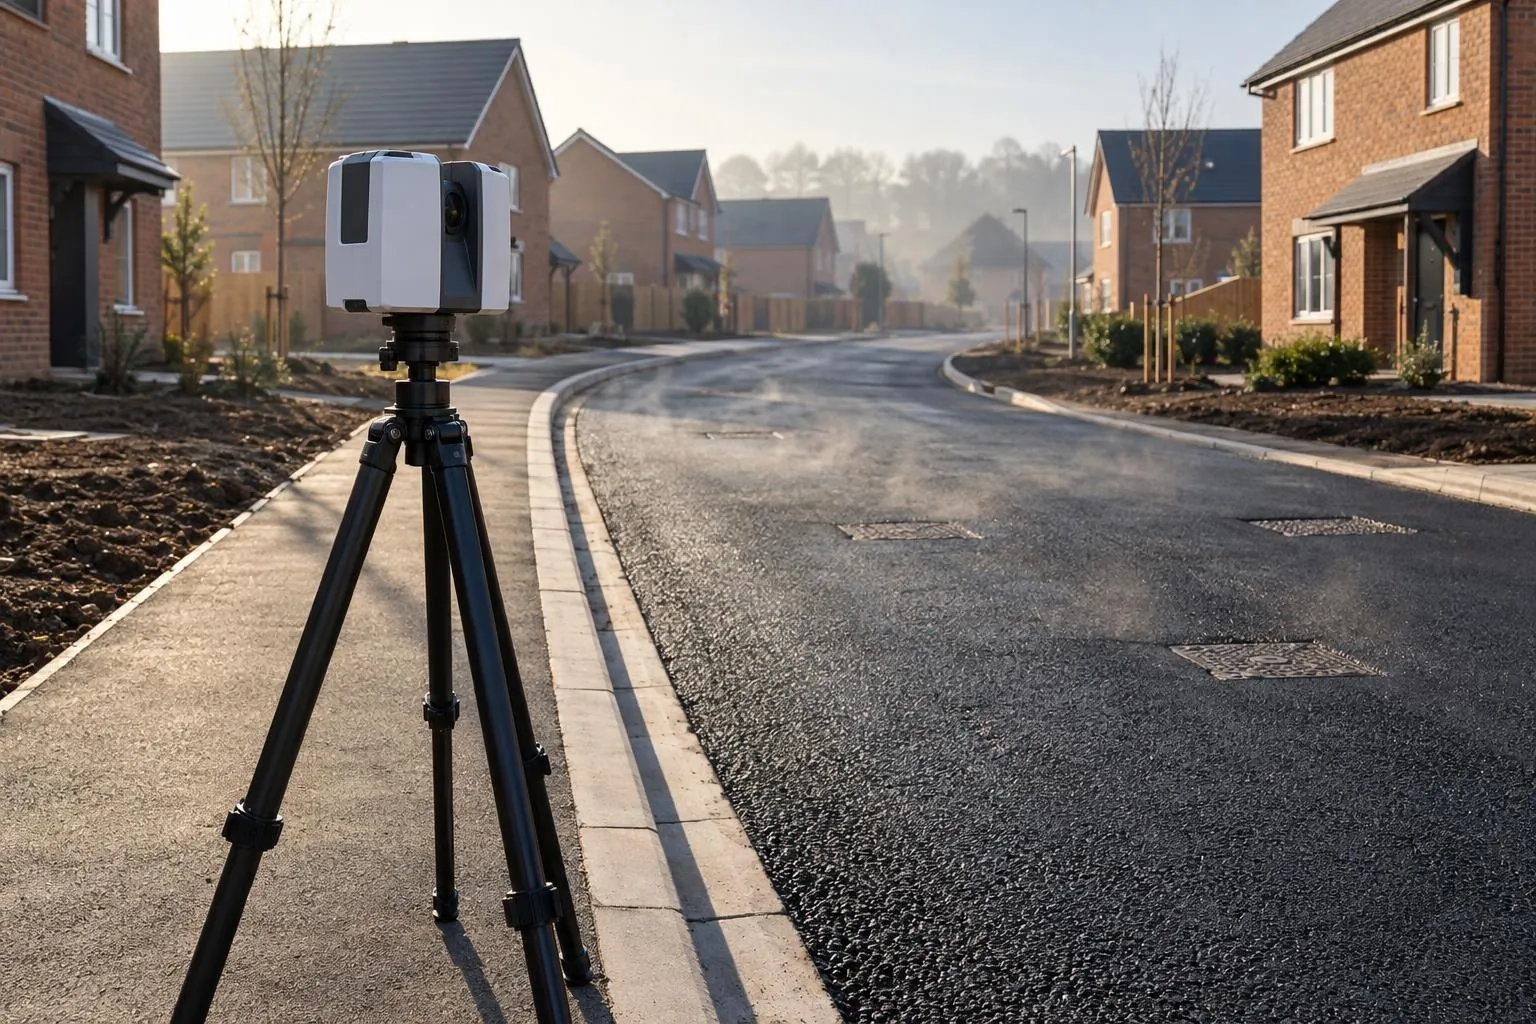
Sub-base and binder checked against the road design before the next layer goes on.
Floor flatness surveys
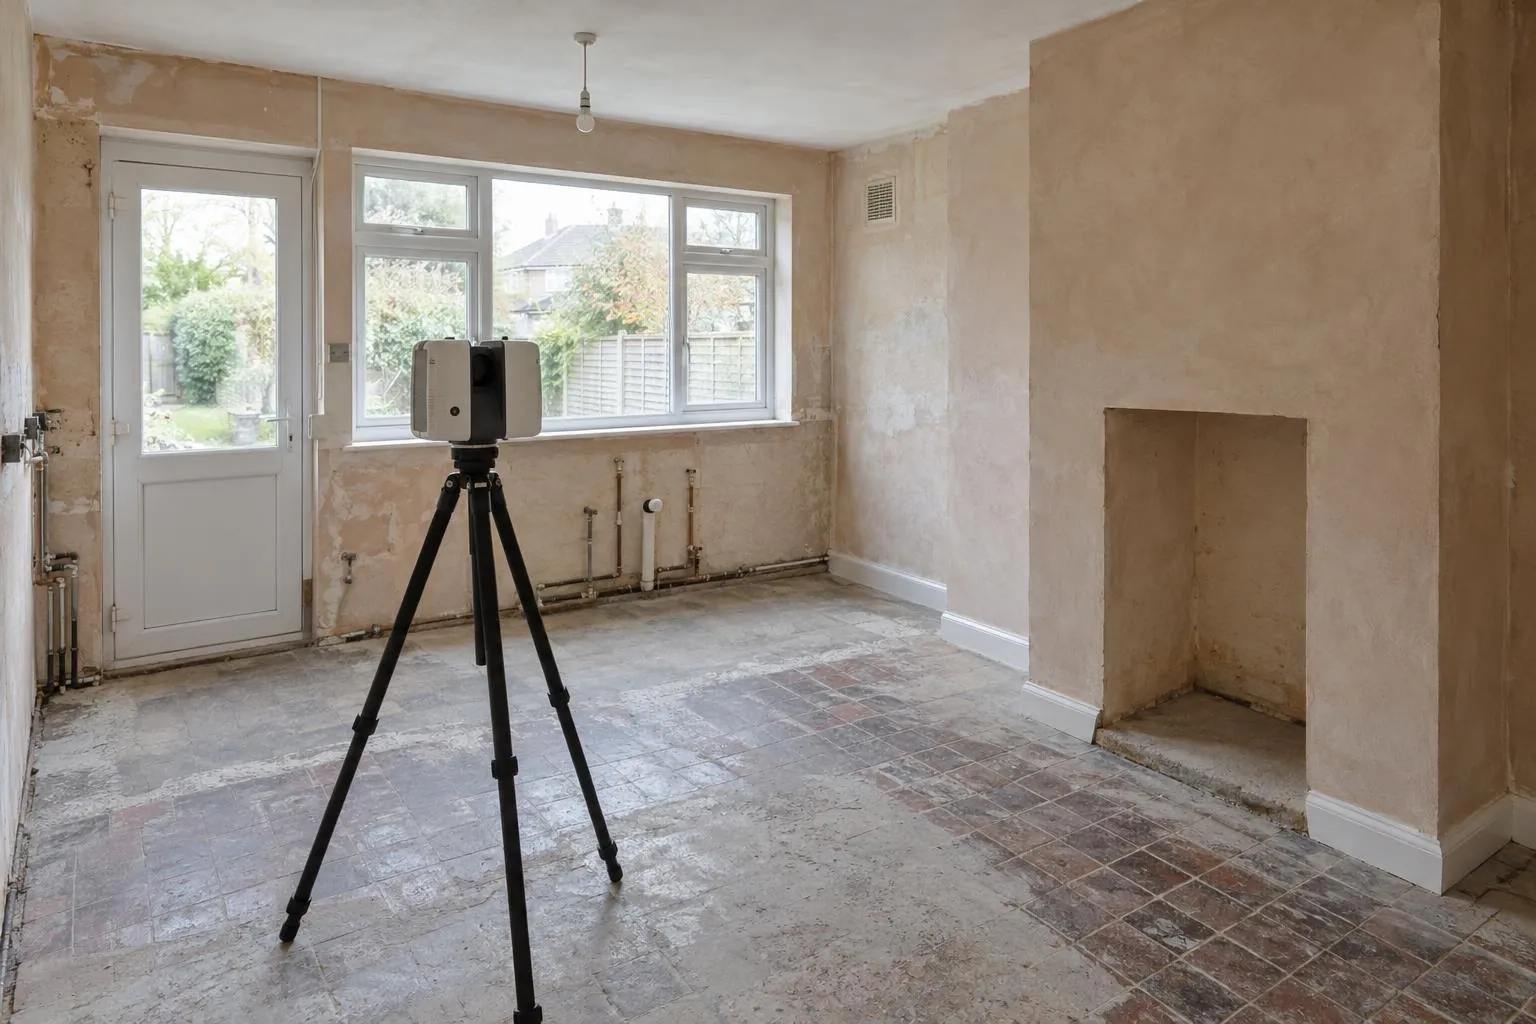
Every square metre of the floor measured, not a few straightedge readings. We laser scan the slab or screed and show where it's high, low or out of its flatness class, before racking, flooring or finishes go down.
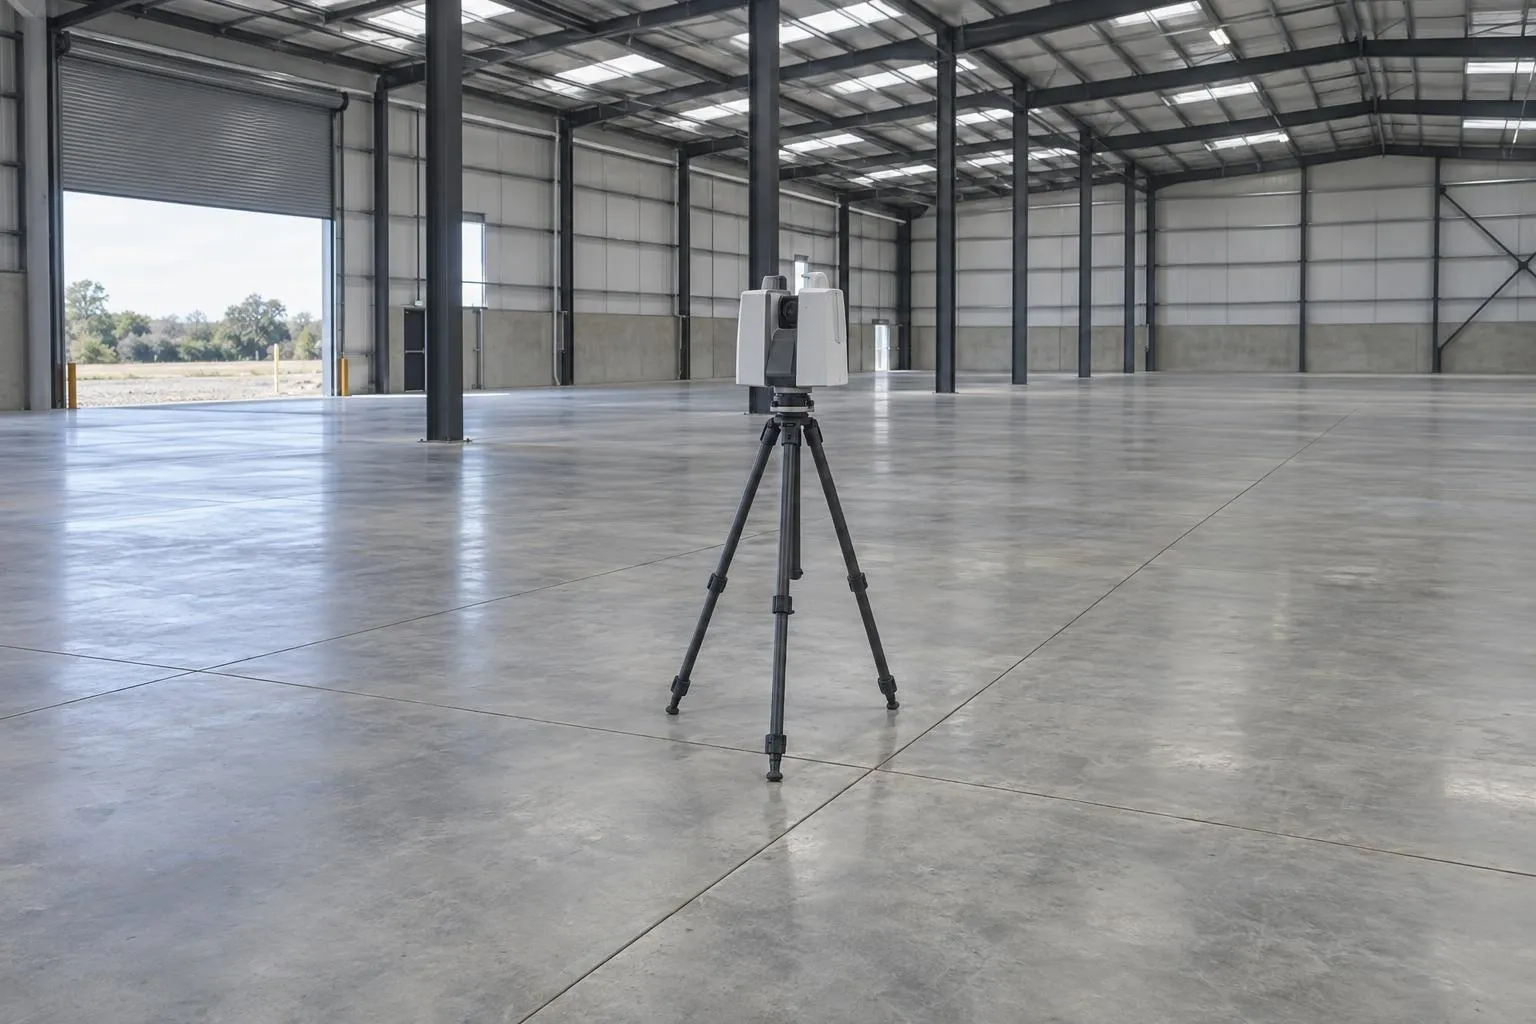
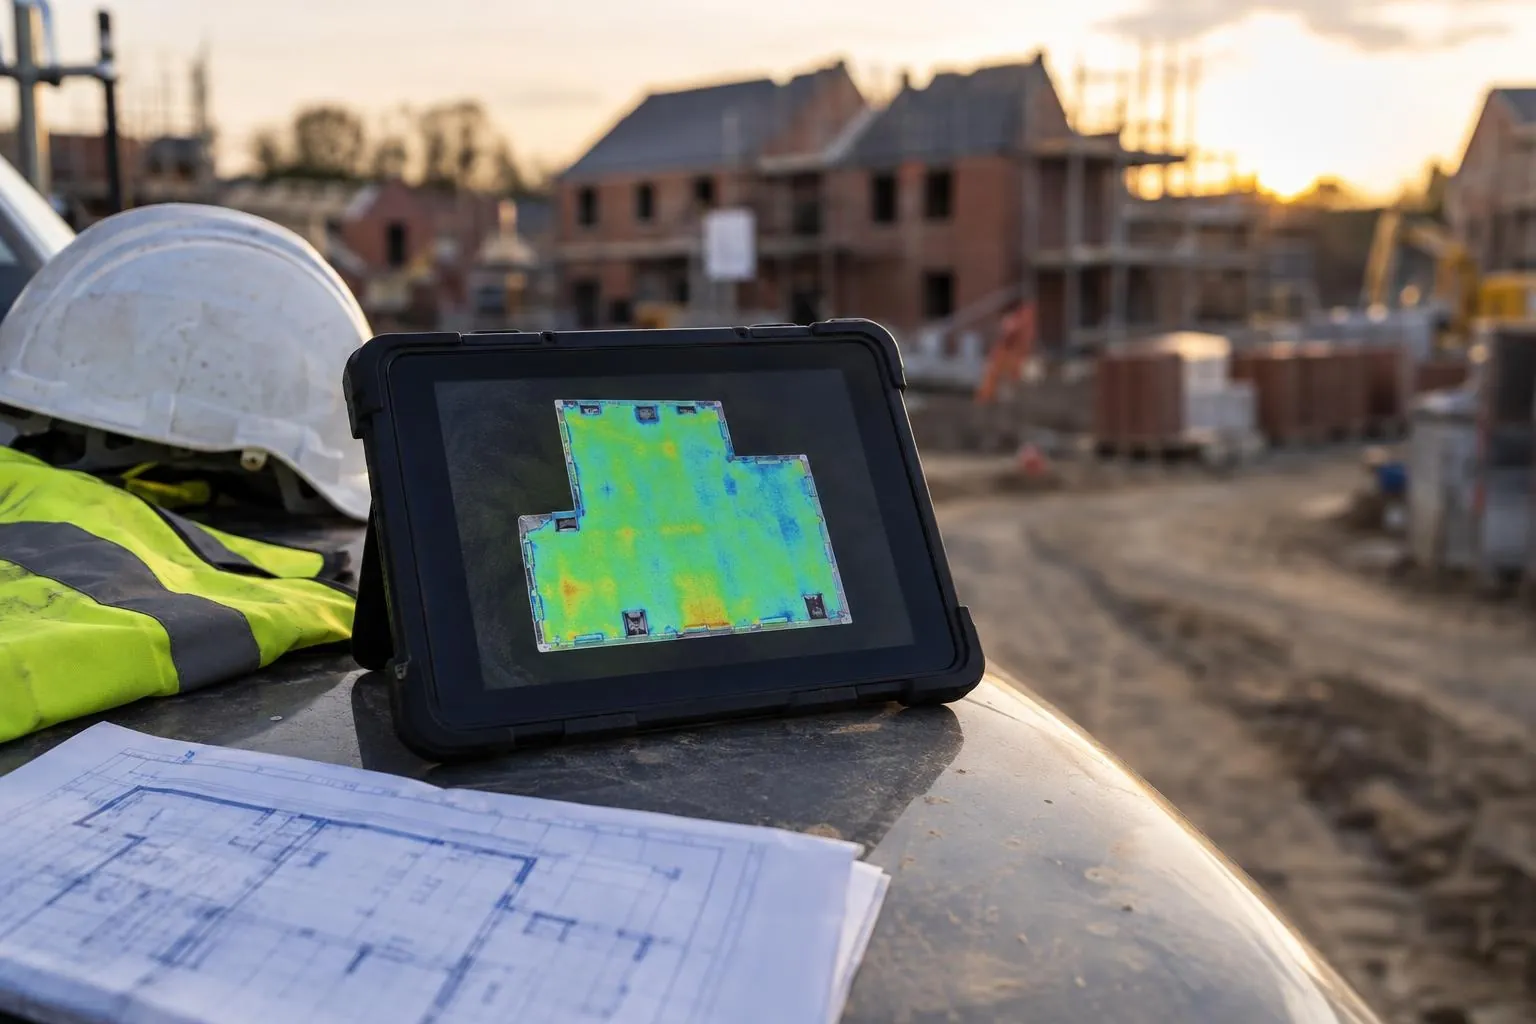
In short: a floor flatness survey measures how flat and level a floor is against its specification. Scanning the whole floor gives a full heat-map of deviations and a pass or fail against BS 8204 surface regularity (SR1, SR2, SR3) or the flatness class in your contract, with the areas that need grinding or levelling marked out.
A straightedge survey checks the floor where it's laid down, on a grid. Anything between the grid lines isn't measured. A laser scan measures the whole floor, so a hump between two straightedge positions still shows up, and the heat-map shows the whole picture at a glance.
It also leaves a dated 3D record of the floor as handed over. If racking won't sit level or tiles crack months later, there's a measured answer to whether the floor was in tolerance.
| Class | Max gap under 2 m straightedge | Typical use |
|---|---|---|
| SR1 | 3 mm | High standard floors |
| SR2 | 5 mm | Normal standard floors |
| SR3 | 10 mm | Utility floors |
Your specification decides the class. We report against what the contract says.
Prove the floor you've laid is in tolerance before you leave site, or find the areas to fix while your gang is still there.
Accept the floor on evidence, not on trust, before racking, fit-out or tenants arrive.
Check free-movement floors against their TR34 class before the racking is installed and the floor is covered.
Know how much levelling compound or grinding a screed needs before you price it, instead of finding out with the tiles in your hand.
We measure flatness and level. We don't test concrete strength, moisture content or surface hardness. Defined-movement floors for very narrow aisle racking are normally surveyed with a profileograph along the wheel tracks; if your specification calls for that, we'll say so when we quote.
On new-build housing, slab flatness is one of the checks in our plot and oversite surveys, priced per plot.
See the floor flatness survey cost guide for prices.
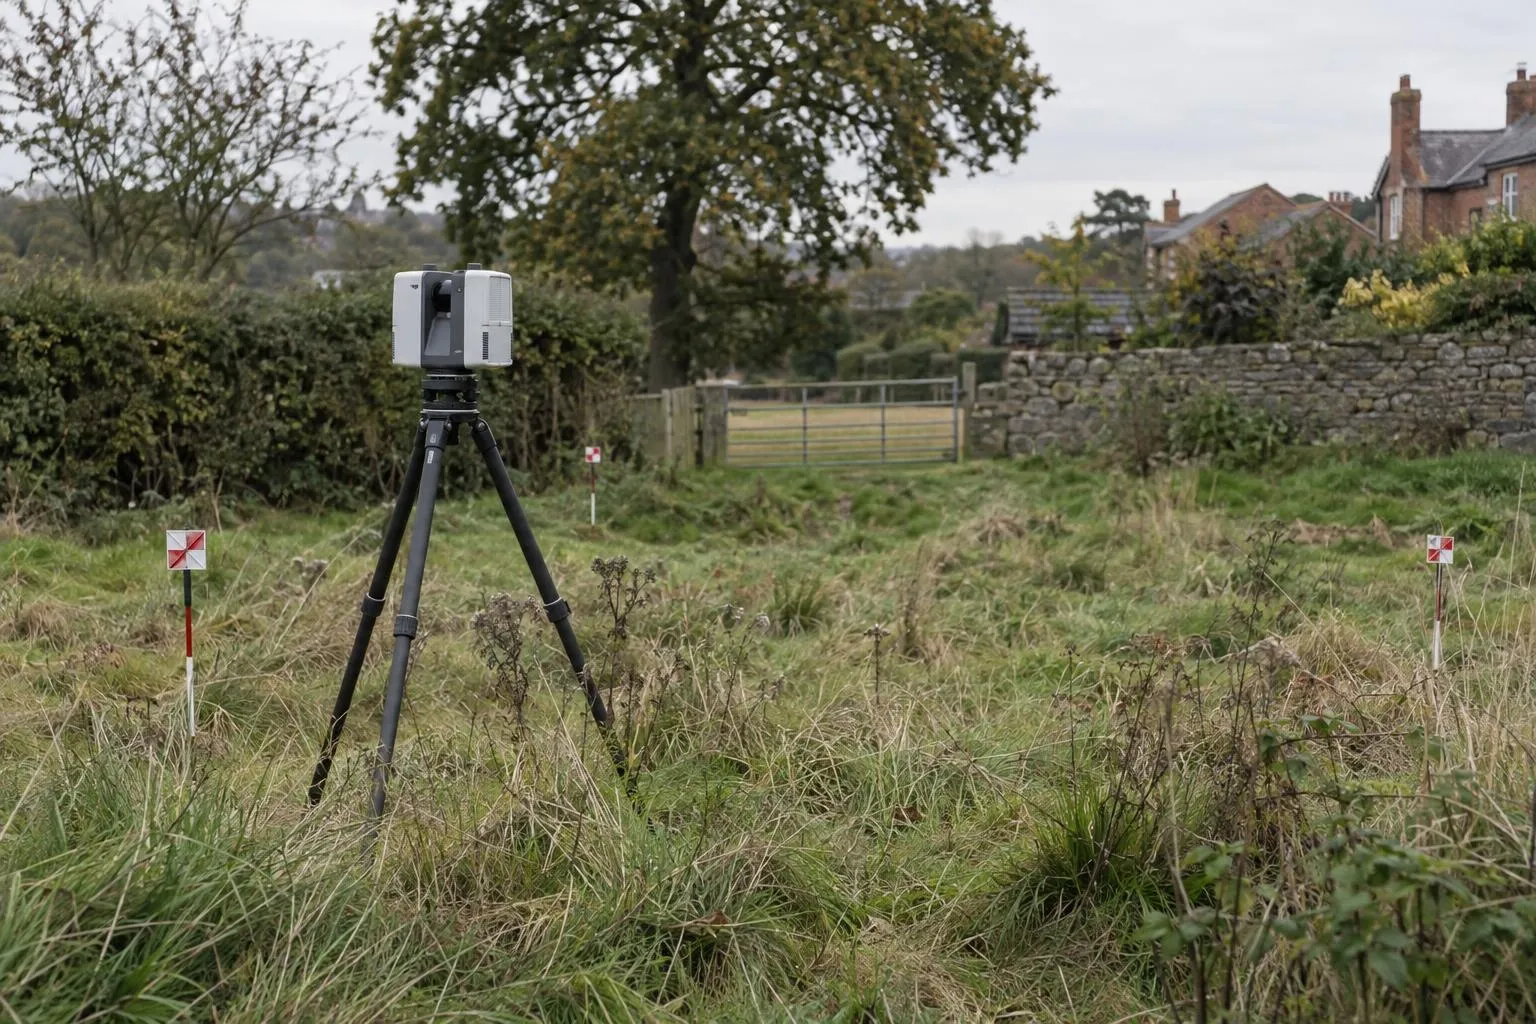
Sub-base and binder checked against the road design before the next layer goes on.
Before-and-after scans that map the thickness actually laid, across the whole road.
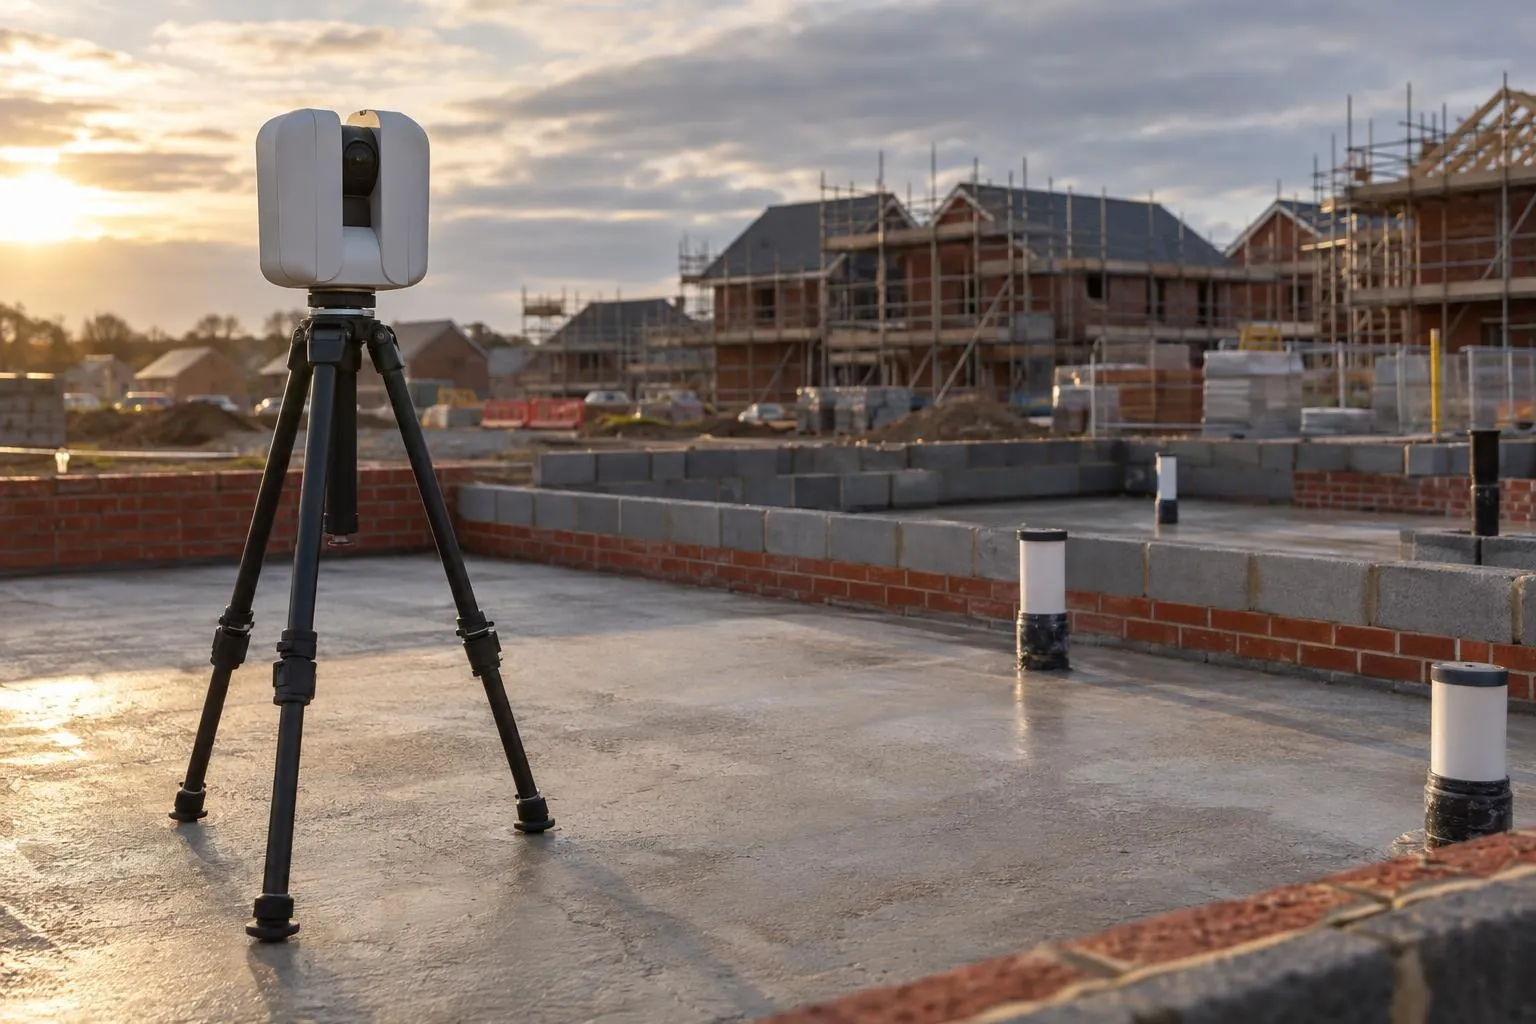
Slab flatness, brickwork to drawing and drain collar positions, checked plot by plot.
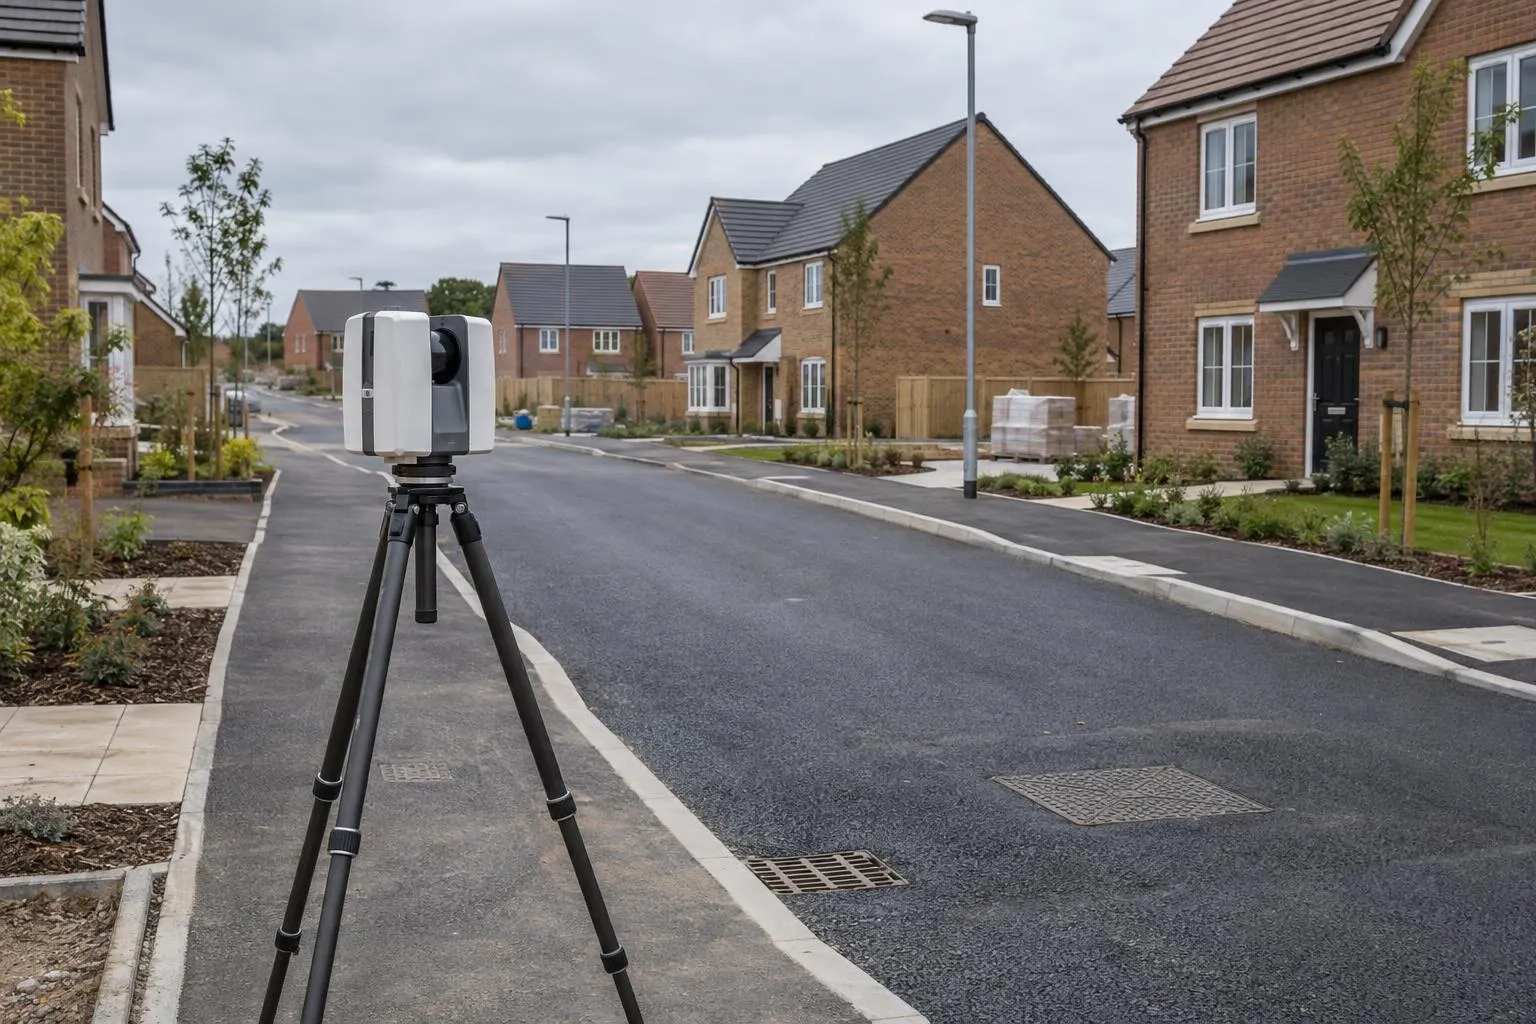
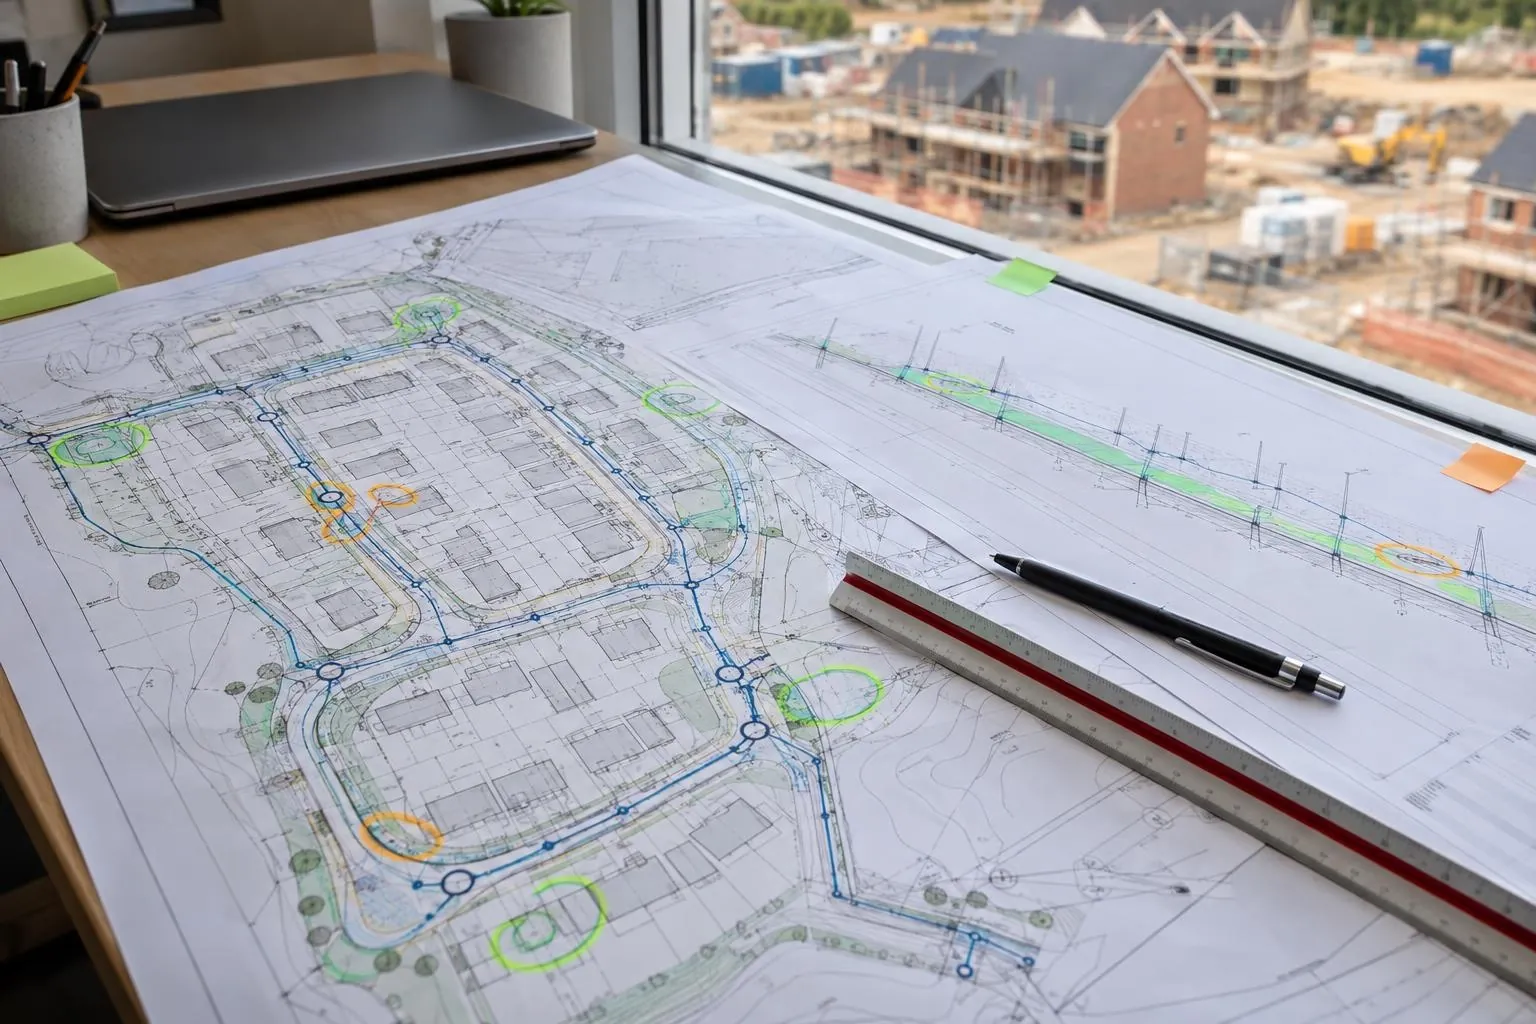
Finished roads, kerbs, drainage covers and plots recorded, with as-built drawings in DWG and PDF.
Millimetre-accurate floor plans and elevations for kitchens, extensions and architects.
Levels, contours, boundaries, buildings and trees for planning and design, with the full 3D scan.
Groundworks and civils drawings reviewed before you dig, on any project: problems found on paper.
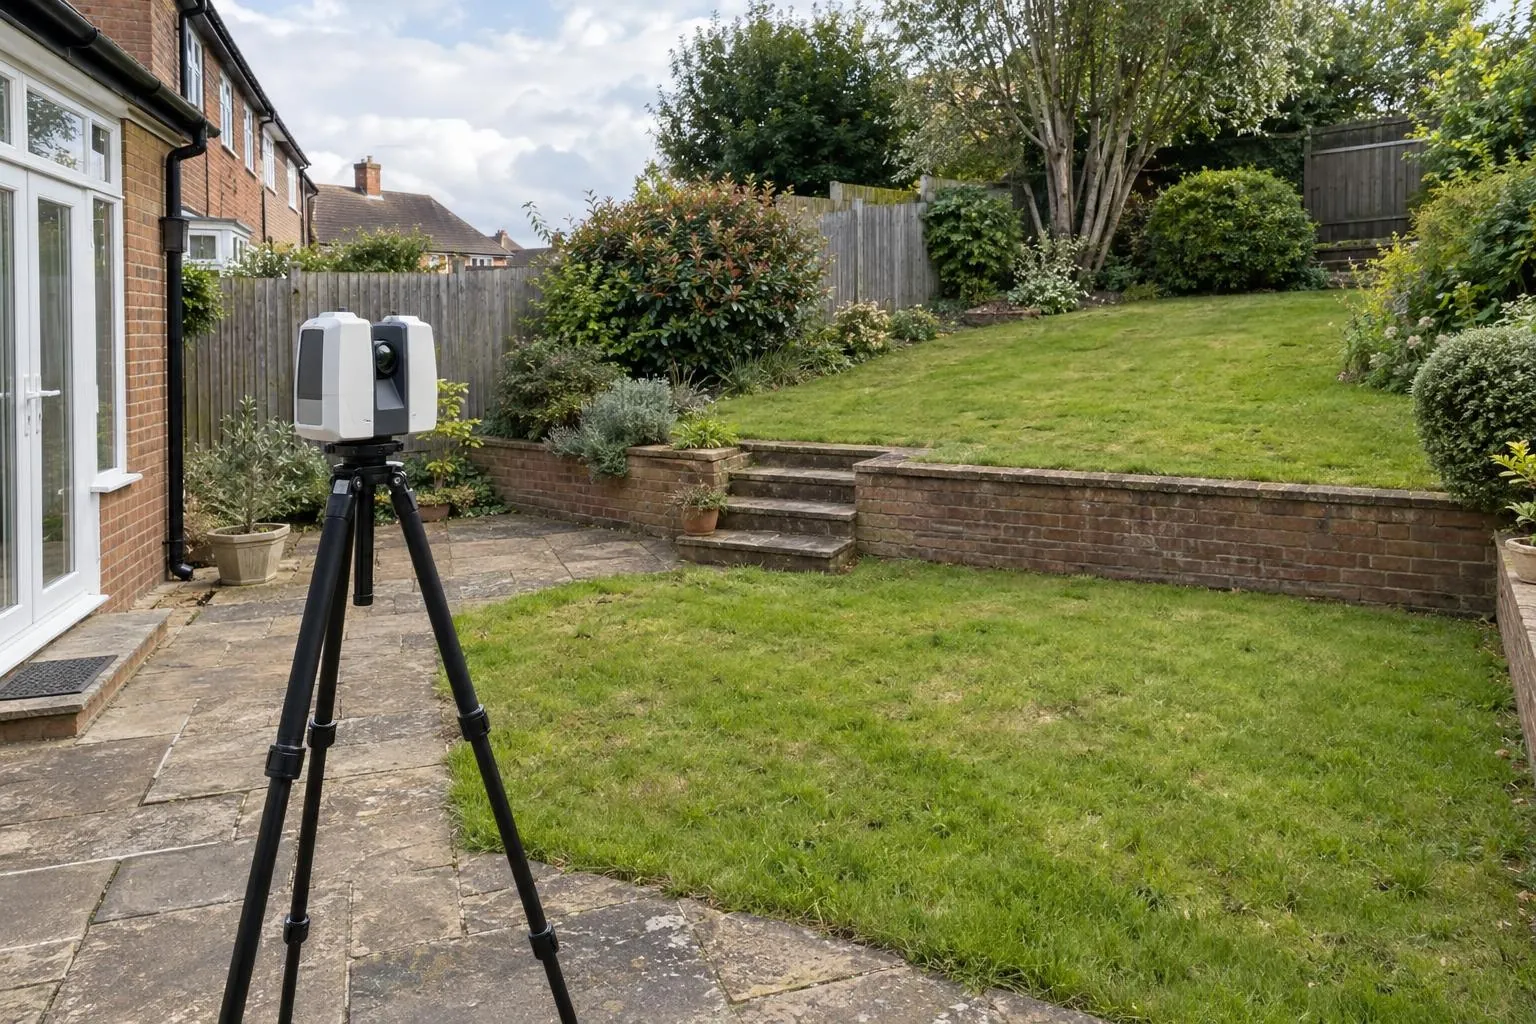
Levels, walls, steps, trees and drains surveyed for garden designers, landscapers and homeowners.
Already have a scan or your engineer's levels? We process your data and report against design, no visit needed.
A survey of how flat and level a floor slab or screed is, checked against the tolerance in the specification. It shows where the floor is high or low and whether it meets its flatness class, so problems can be ground or levelled before racking, flooring or finishes go down.
Surface regularity classes in BS 8204 for floor screeds and slabs. They set the maximum gap allowed under a 2 m straightedge laid on the floor: 3 mm for SR1, 5 mm for SR2 and 10 mm for SR3. SR1 is for high standard floors, SR2 for normal standard and SR3 for utility floors.
Yes. The scan measures the whole floor surface, so a 2 m straightedge check can be simulated at every position and direction across it, not just where someone placed a straightedge. The result is a heat-map of where the floor is out of tolerance and by how much.
We survey free-movement floors and report them against the TR34 classification in the specification. Defined-movement floors for very narrow aisle (VNA) racking are normally surveyed with a profileograph along the wheel tracks, and we'll tell you if your specification needs that method rather than a scan.
Yes. For new-build plots, slab flatness is one of the checks in our plot and oversite surveys. For screeds in homes, offices and commercial units, a floor flatness survey before the flooring contractor starts shows exactly where levelling compound or grinding is needed.
As soon as the slab or screed can be walked on and before anything covers it or is fixed to it: racking, raised floors, resin, tiles or timber. Surveying early leaves time to put defects right while the floor contractor is still on site.
Send the drawing, the location and when you need it. We reply the same working day with a fixed price.