Road & sub-base scanning
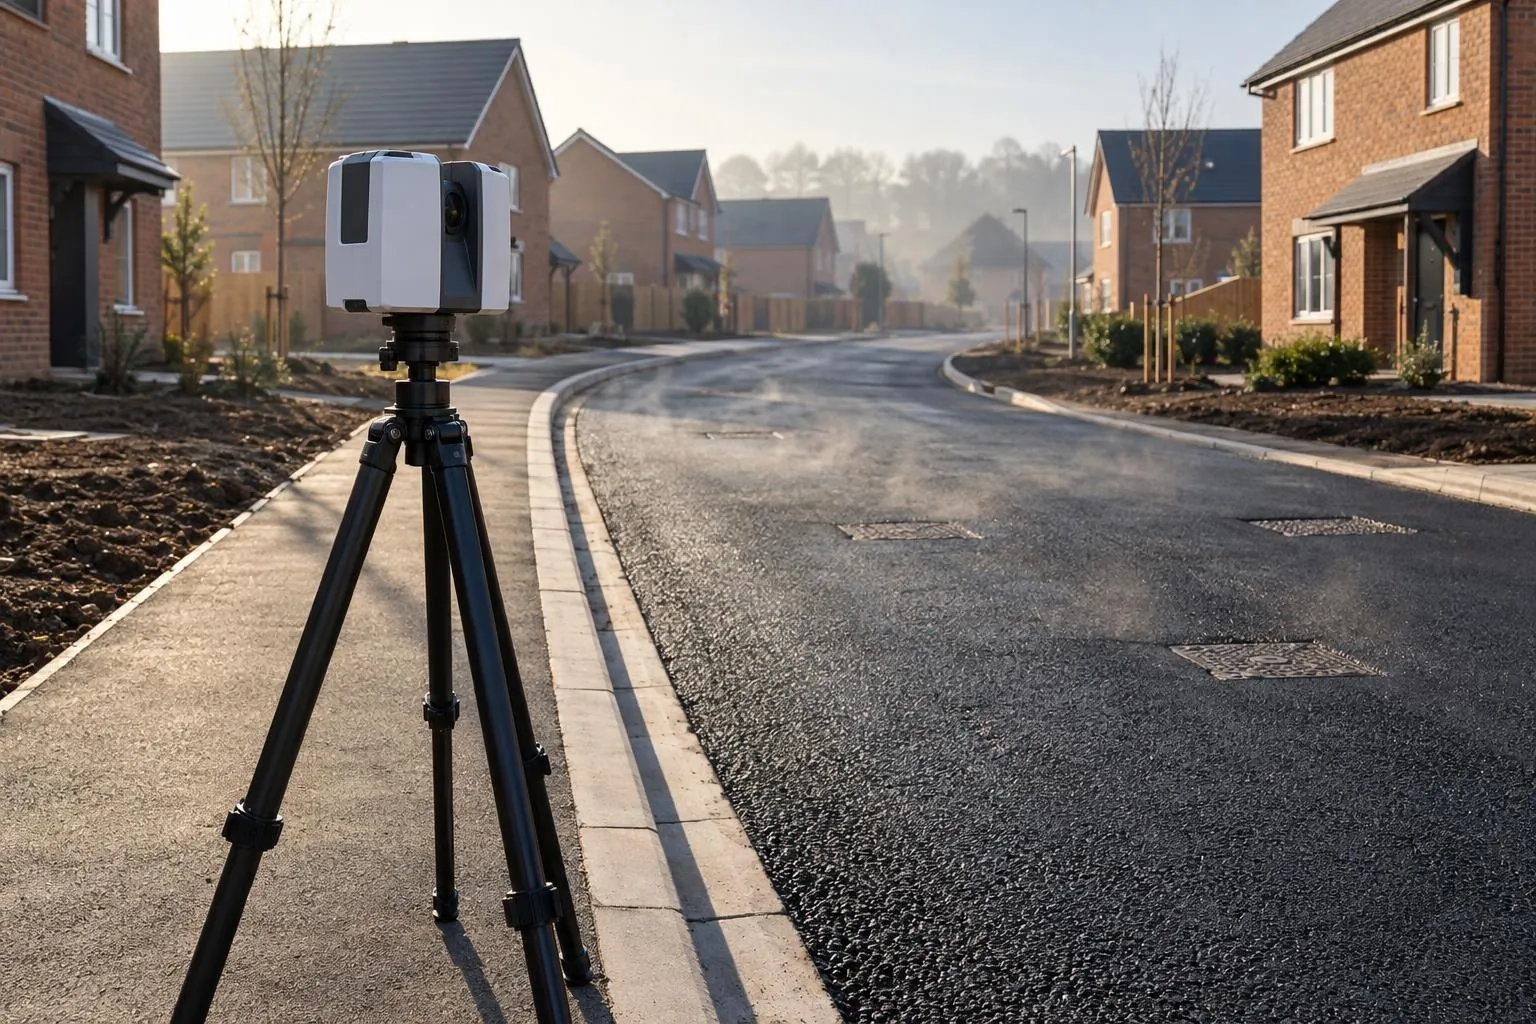
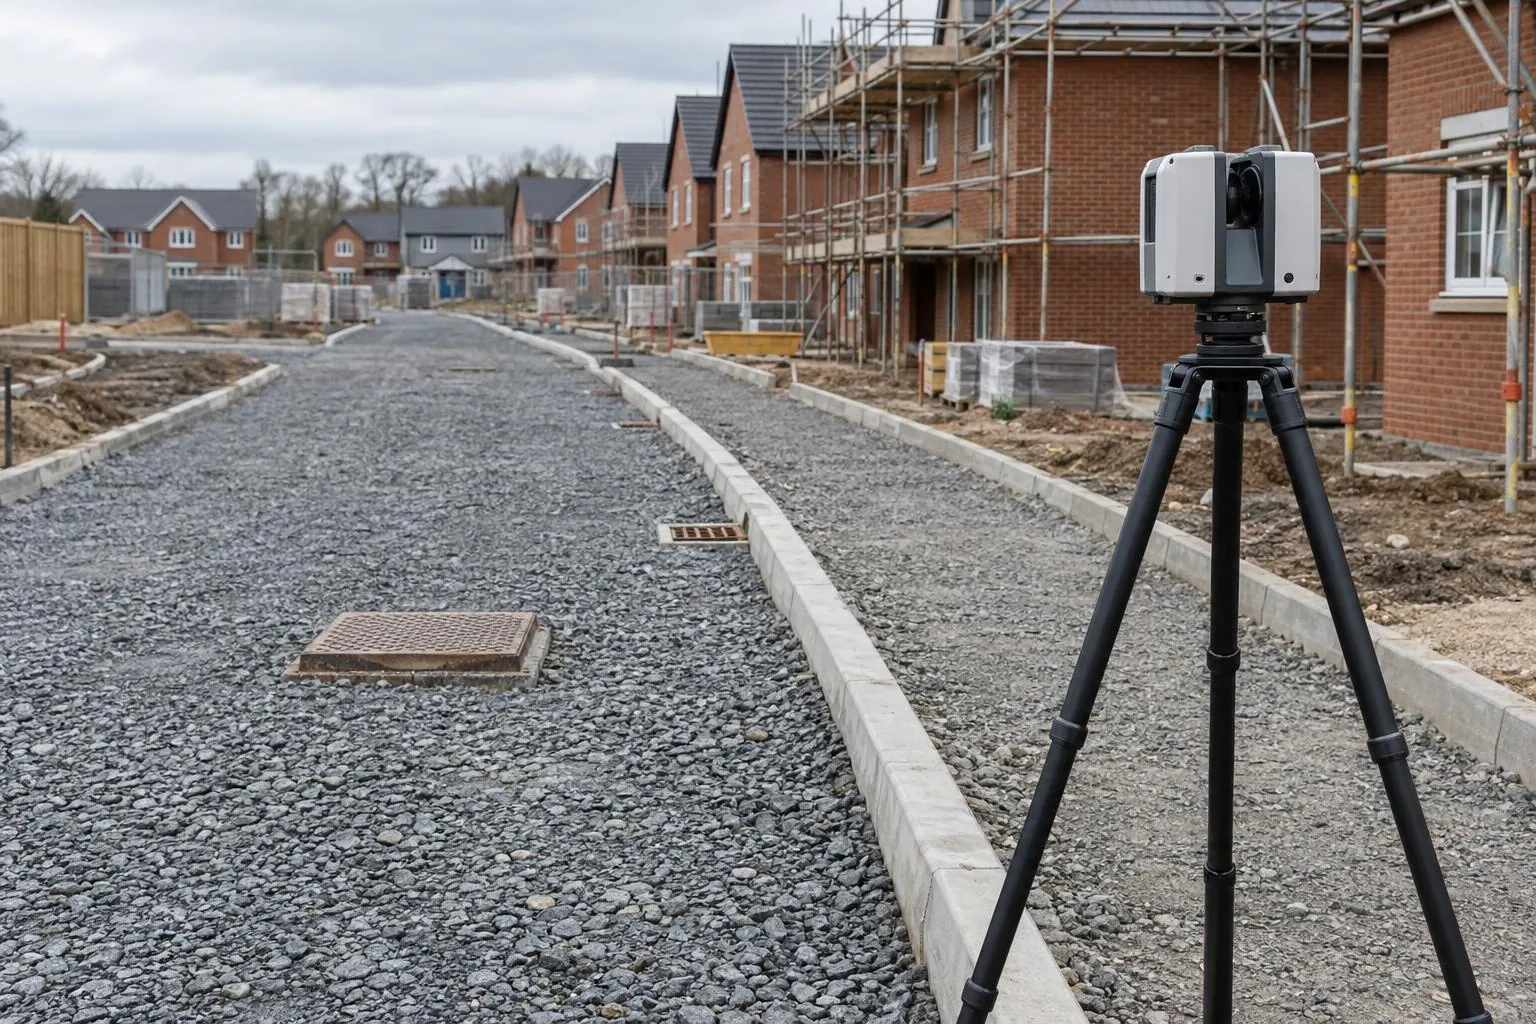
Sub-base and binder checked against the road design before the next layer goes on.
Dimensure Design Audit
An independent review of your groundworks and civils drawings before work starts, on any project. Levels, drainage, foundations and every drawing checked against the others, with each problem logged, graded and given a suggested fix.
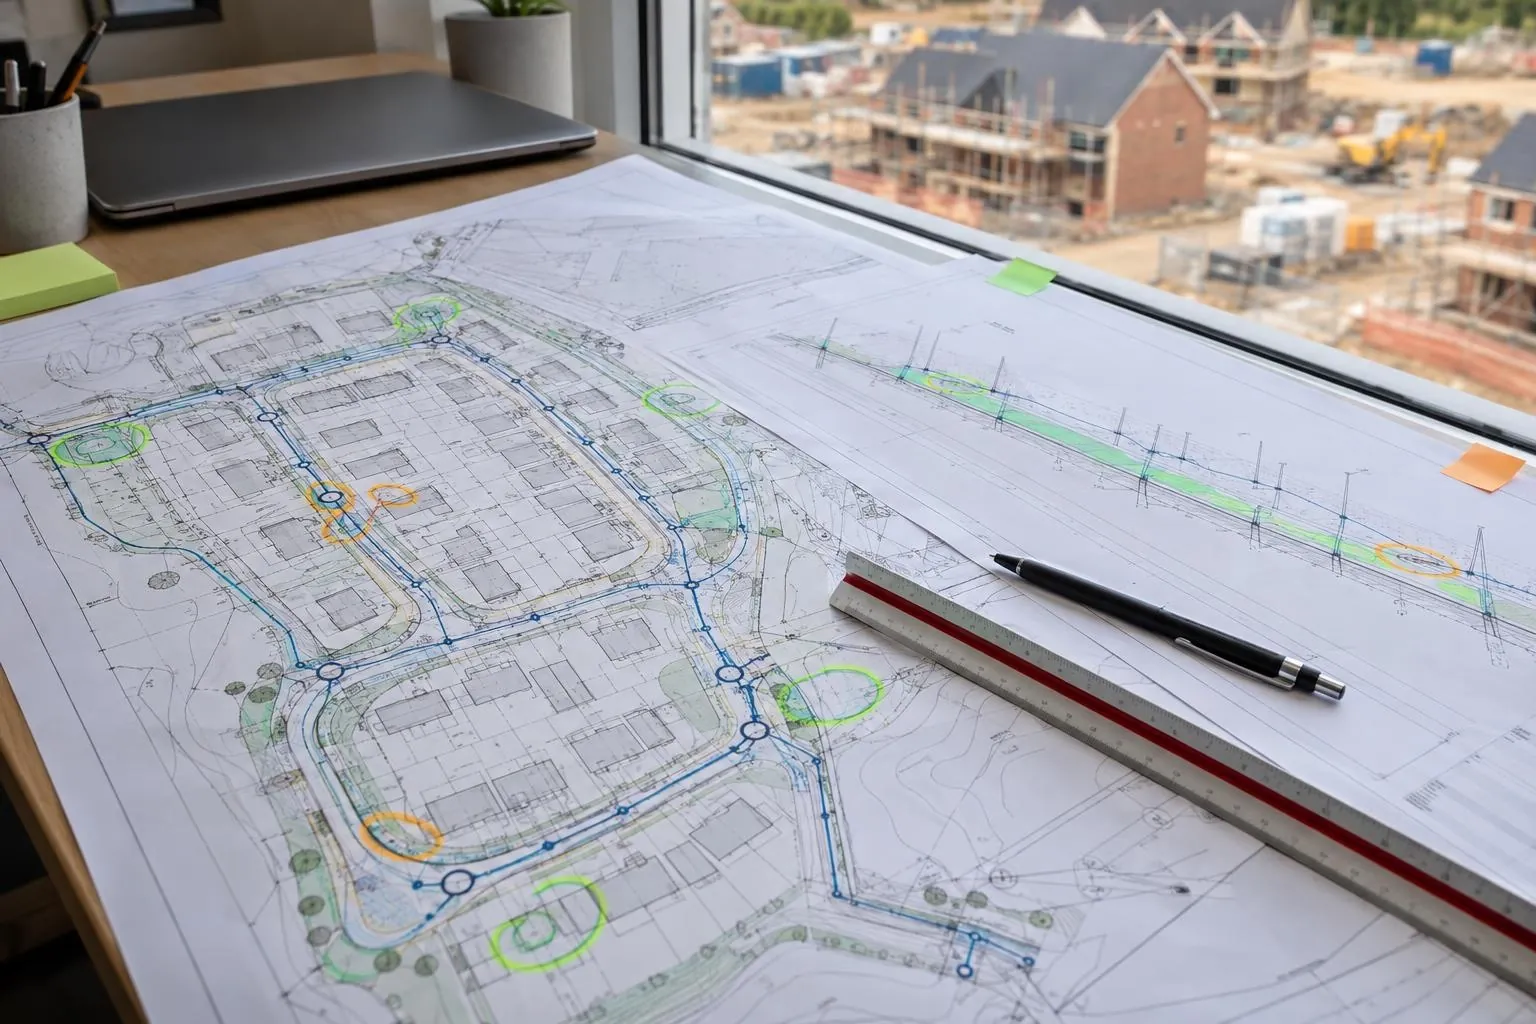
What it is: a pre-construction review of the groundworks and civil engineering drawings for any project, from a housing estate to a distribution centre, school or highway scheme, carried out by people who have built from drawings like them. You get a graded issue log with drawing references, a plain explanation of each problem, a suggested fix for your designer to consider and an indicative cost to put it right.
Groundworks is where design mistakes are most expensive to find late. A level that doesn't work, a drainage run that clashes with another, or a foundation that doesn't allow for a nearby tree is usually discovered with a machine on site, or worse, after the road is down and the houses are up. By then the fix means breaking out, re-laying, redesigning and re-programming, and the argument about who pays starts.
The same problem found on the drawing costs a revision. That gap, between a revised drawing and a dug-up road, is what a design audit is for.
Suggested fixes are for your design team to review and confirm. Cost figures are estimates from typical rates, not quotes, and we don't carry out the work.
Any project with groundworks or civils in it: housing, commercial and industrial units, schools and public buildings, car parks, roads and highway works, and infrastructure schemes.
An independent check of your drawings from people who build from them every day, before they go out for tender or construction. We look at what will cause problems on site, so you can close them out before issue rather than answer them as queries later.
Catch the problems before they become variations, delays or warranty claims. An audit before the groundworks package is let gives your technical and commercial teams a list of issues to close out with the designer, and a record that the drawings were checked.
Price and programme the job knowing where the drawings are weak. Raise the issues as technical queries before you start, not as disputes after you've dug.
A second pair of experienced eyes on a smaller scheme, where one levels or drainage mistake can wipe out the margin.
We find problems; the designer fixes them. We explain each issue and suggest how it might be resolved, but the design team (whether that is you or your consultant) decides on and issues any change, and design responsibility stays with them.
Being clear about that keeps the report useful: it is a focused check by people who have built from drawings like yours, not a second design.
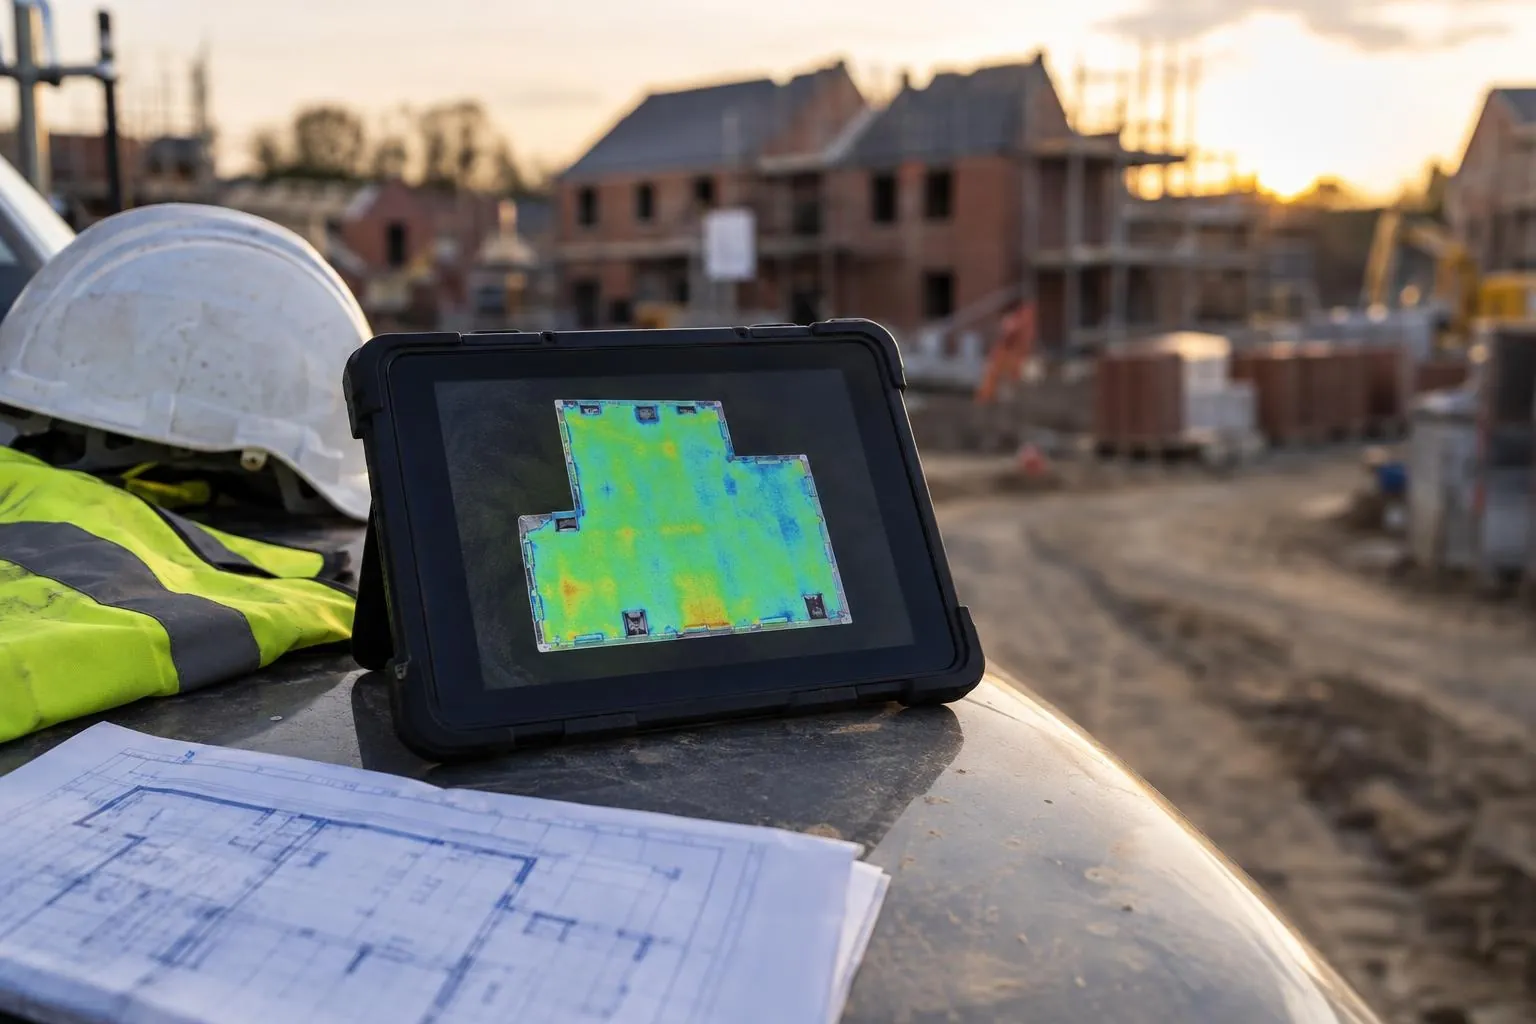
The design audit finds problems before work starts. Our road scans, slab and plot scans and tarmac depth surveys then confirm what's built matches the corrected design. Together they cover the job from issue for construction to handover.
Ask about a design auditEvery groundworks and external works drawing for the site, as issued, in PDF or DWG.
We confirm the price and report date from the size of the site and the package.
Every drawing is checked on its own and against the others, using our analysis tools and site experience.
Graded issues, drawing references, suggested fixes and indicative costs.
We go through the findings with your team, and re-check revised drawings if you need it.
See the design audit cost guide for prices.
Sub-base and binder checked against the road design before the next layer goes on.
Before-and-after scans that map the thickness actually laid, across the whole road.
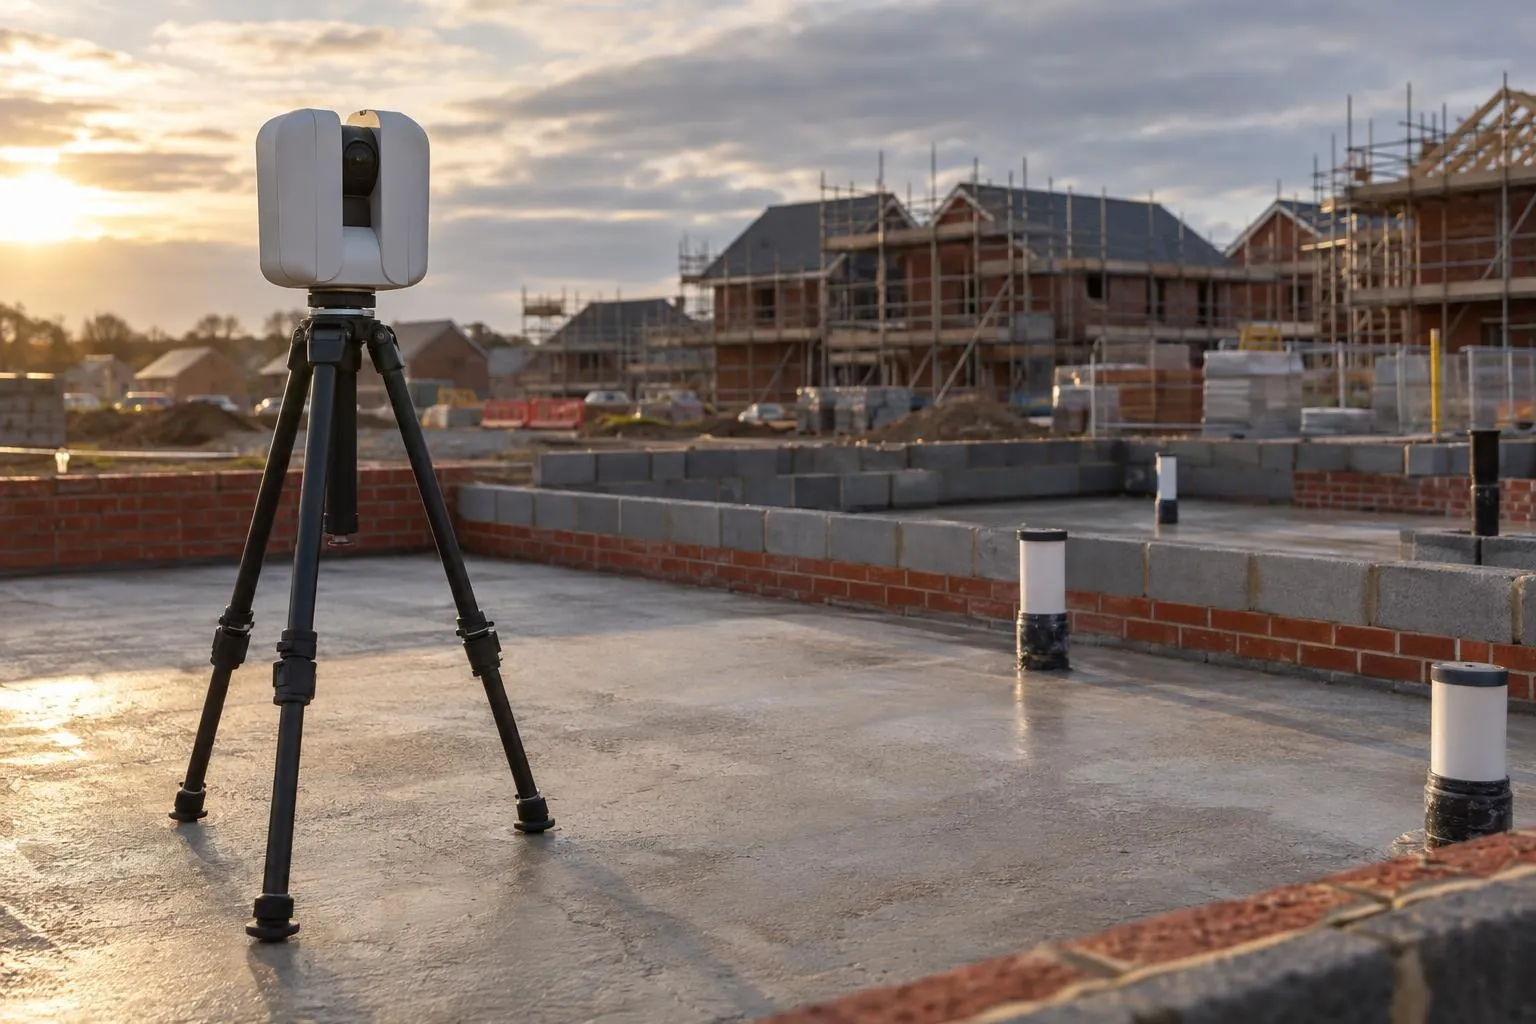
Slab flatness, brickwork to drawing and drain collar positions, checked plot by plot.
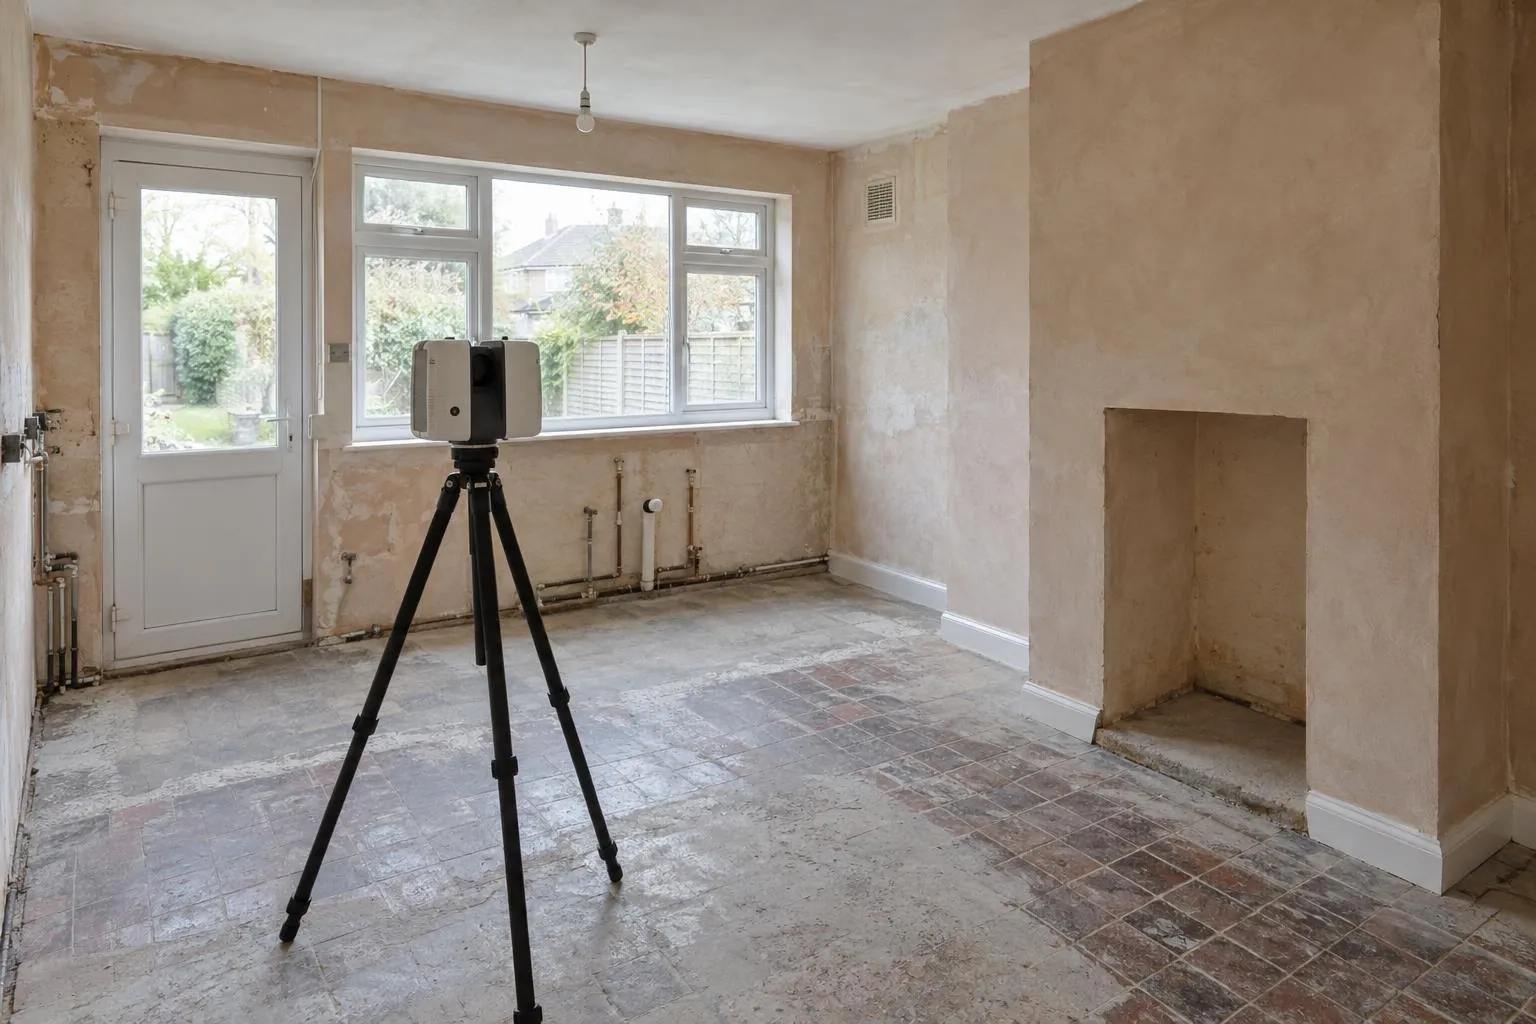
Millimetre-accurate scans of rooms and buildings for kitchens, extensions and interiors.
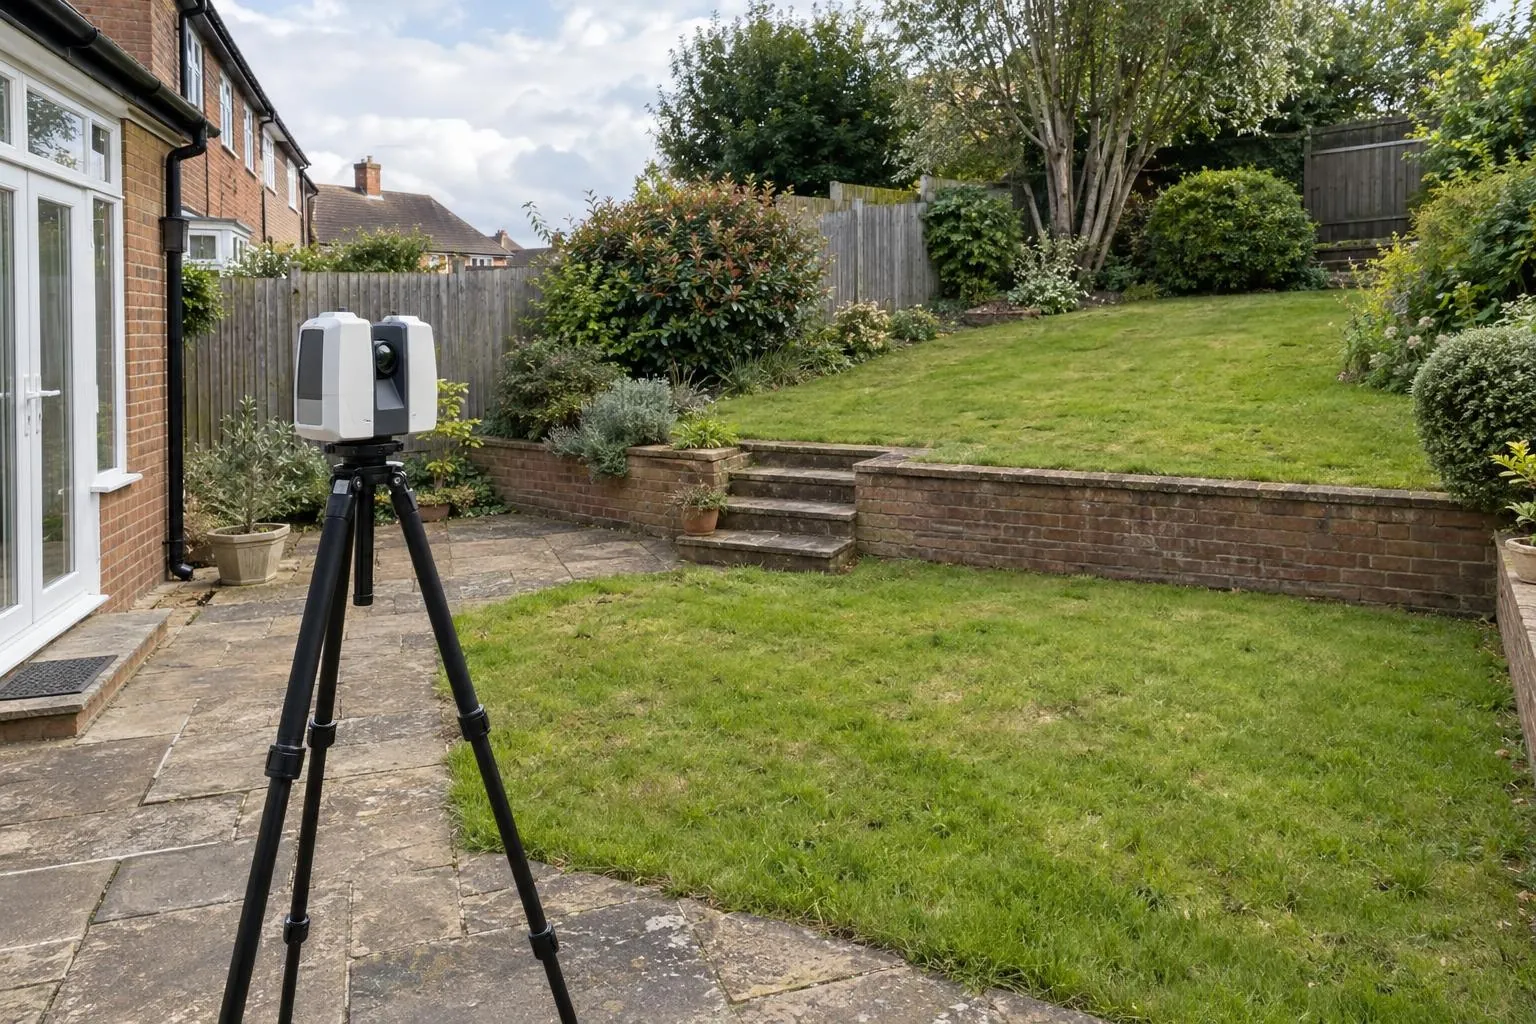
Every level, wall, tree and step captured for landscape designers and builders.
Already have a scan or your engineer's levels? We process your data and report against design, no visit needed.
An independent review of the groundworks and civils drawings for a project before work starts. We go through levels, drainage, foundations and setting-out across every drawing in the package and report anything that is wrong, missing, contradictory or likely to cause problems on site.
Anyone with groundworks or civils drawings, on any project. Designers and engineers use it for an independent buildability check before issue; housebuilders, main contractors and developers use it to find problems before they reach site; and groundworks and civils contractors use it to price and programme a job knowing where the drawings are weak.
No. We find and explain the problem and suggest a likely fix for your designer to consider. The design team decides on and issues any change, so design responsibility stays where it is.
Each issue can come with an indicative cost to put it right, based on typical rates, so you can see which ones matter most. It is an estimate to help you prioritise, not a quote, and we don't carry out the work.
The drawing package as issued for construction (or the latest tender issue): engineering layouts, levels, drainage layouts and long sections, foundation plans, the architect's site layout, landscaping and any manhole or setting-out schedules. PDF or DWG is fine.
We don't carry out hydraulic or structural calculations, approve designs, or sign off for adoption or Building Regulations. Those stay with your engineer and the approving bodies. Our job is to find the problems in what has been drawn.
Typically within five working days of receiving the full drawing package. Larger sites, or packages that arrive in parts, may take longer; we confirm the date when we quote.
Yes, and it is where we find many of the faults. A detail or specification can be right on its own sheet but never carried onto the plan the gang builds from. A typical example is a compressible void former shown in the foundation detail and the key, but never marked on the foundation plan. We cross-check every detail, note and specification against the layouts and engineering drawings.
The designer, exactly as before. A Dimensure Design Audit finds and explains problems and suggests possible fixes, but we don't approve, redesign or issue drawings, so design responsibility and the designer's duties under the CDM Regulations 2015 stay with the design team. The client or contractor decides what to raise, and the designer decides on and issues any change.
Most issues are drawings that don't agree with each other. Common ones are details or specifications missing from the plans, invert levels and cover depths that don't add up, manhole schedules that don't match the layout, finished floor levels that don't work with roads and drives, foundation depths that ignore nearby trees or drains, and revisions where one drawing changed and the others didn't.
It is not an approval. We flag drawing problems that are likely to be queried at adoption, such as private and adoptable drainage mixed up, falls or cover depths that look wrong, or highway levels that don't tie in. Technical approval stays with the sewerage undertaker under a section 104 agreement and the highway authority under section 38, and calculations stay with your engineer.
Before the drawings are used to build, ideally at tender or as soon as the construction issue lands. At tender, contractors can price and programme knowing where the drawings are weak and raise technical queries early. At construction issue, designers and housebuilders can close issues out before work starts. An audit after work has begun still helps, but some problems will already be in the ground.
Send the drawing, the location and when you need it. We reply the same working day with a fixed price.